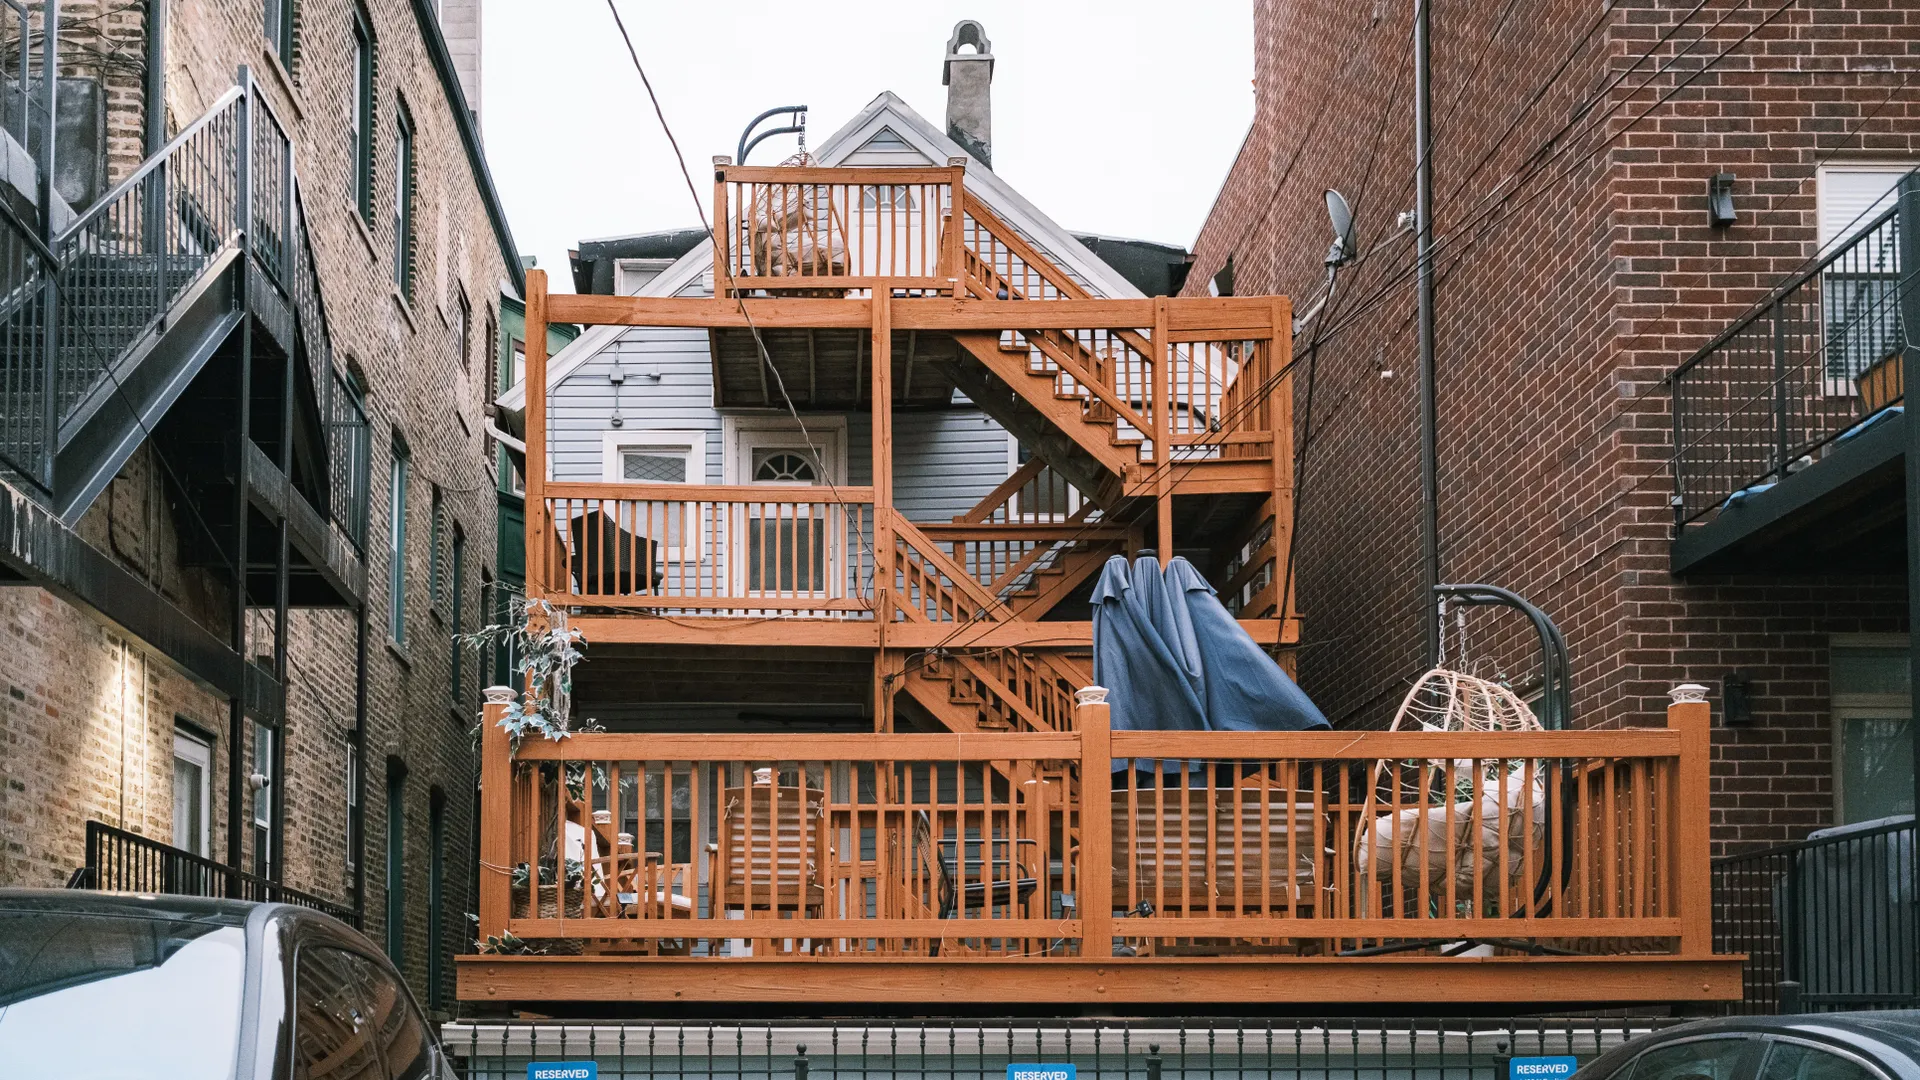
Deck Builder · Omaha, NE
Custom & Multi-Level Decks in Omaha, NE
Omaha Deck Builder Co coordinates custom and multi-level deck construction across Omaha, Millard, Elkhorn, Papillion, La Vista, and the wider Sarpy and Douglas County metro — calls answered 24 hours a day, with the elevation change, stairs and feature list scoped in writing before ground breaks. Whether it's a tiered deck stepping down to a Millard walkout patio or a wraparound build with a built-in kitchen for a Papillion backyard, the crews coordinated here handle custom work as a full design-and-build job, not a catalog layout.
Custom and multi-level decks are common here for a specific reason: West Omaha's rolling terrain makes walkout and daylight basements the norm in newer Millard subdivisions like Applewood, Cimarron, and Trendwood, and a main-floor deck off a walkout lot naturally wants to be a tiered or multi-level structure with stairs down to the lower patio rather than a single flat platform. Millard's median household income of roughly $92,552 also supports the built-in features — outdoor kitchens, benches, lighting — that turn a basic elevated deck into genuinely usable outdoor living space.
This page covers custom, multi-level, and feature-rich deck builds — tiered layouts, wraparounds, and built-ins. The underlying framing and footing work for any new build is new deck construction; composite material for these builds is composite decking installation.
A custom build starts with a design consultation mapping the elevation change, stair placement, and feature list, then footings and structural posts sized for the added load, followed by tiered framing and finish. Multi-level and heavily custom builds typically take 2 to 4 weeks depending on complexity.
What We Do
Our Custom & Multi-Level Deck Services in Omaha
A tiered layout, a built-in feature, and an electrical run each need their own planning — here's how the coordinated crews scope a genuinely custom build.
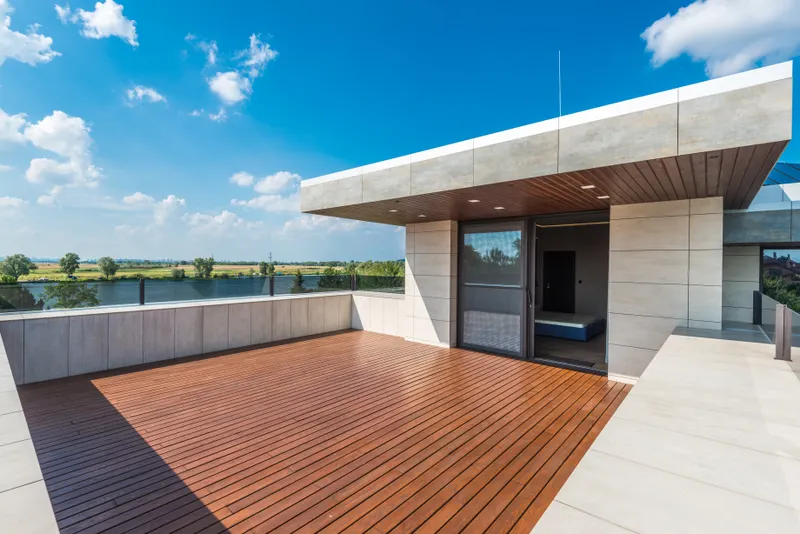
Multi-Level, Tiered & Wraparound Decks
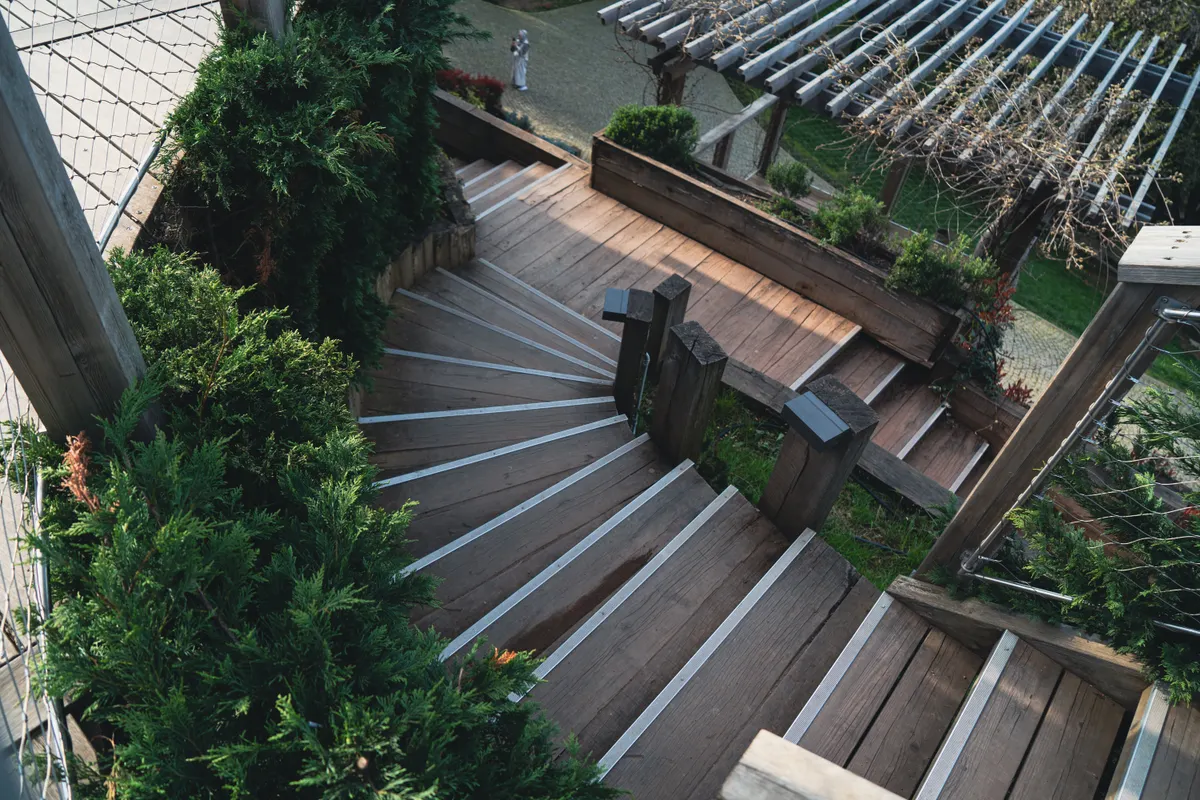
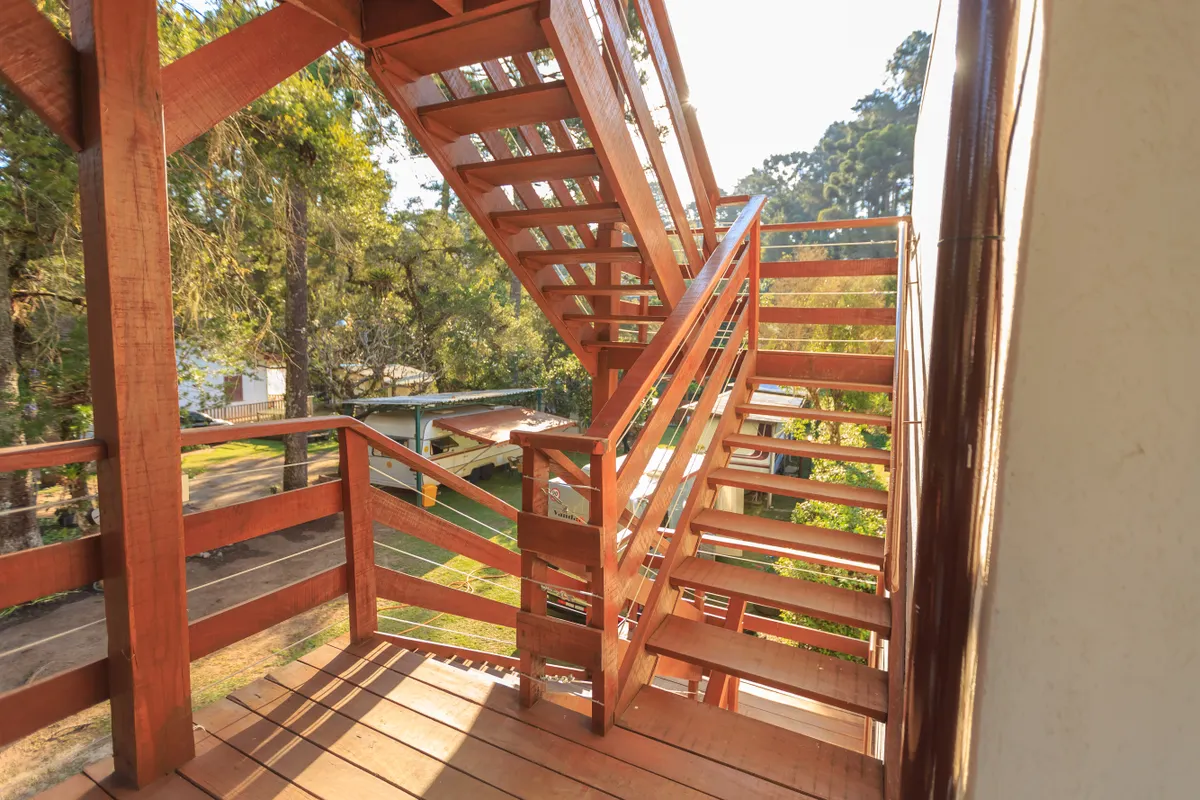
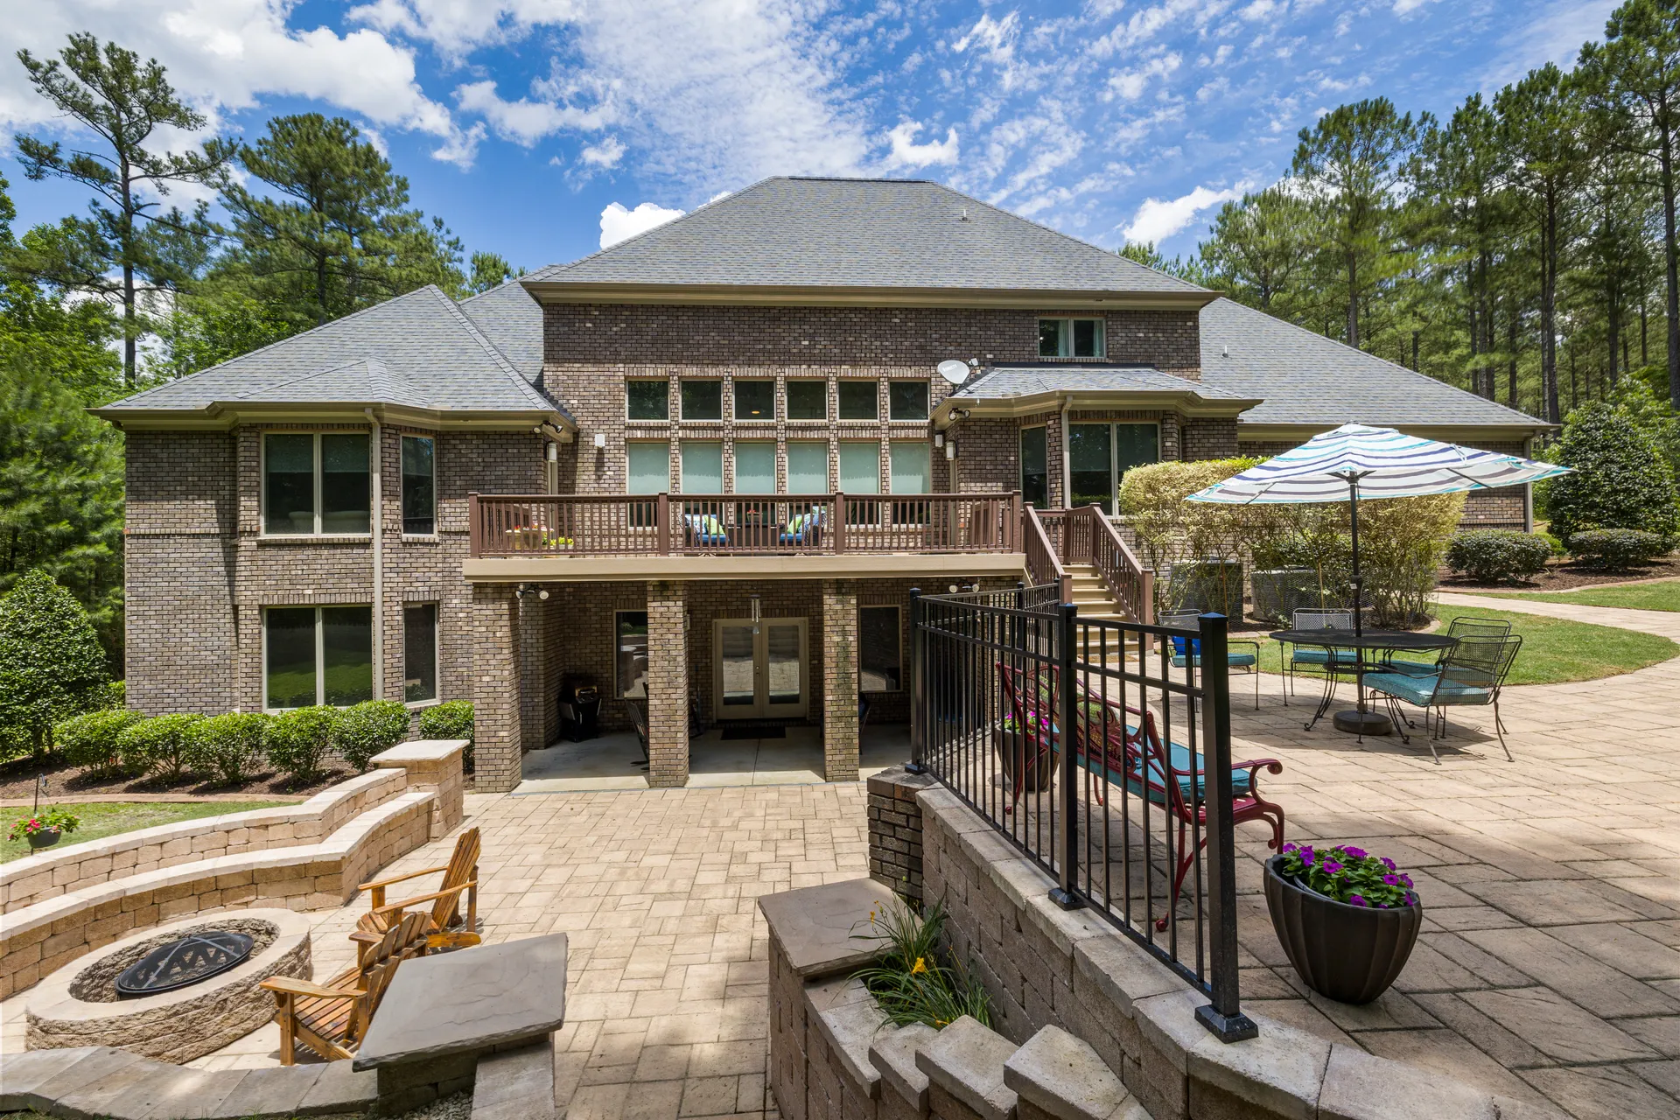
A tiered or multi-level deck steps down in stages from the main floor to grade, which is exactly the layout most walkout-basement lots in Millard and Elkhorn call for rather than a single elevated platform with one long stair run. Wraparound decks extend the same structure around two or three sides of the house, which changes ledger attachment and beam spans at every corner transition.
Each level and transition gets engineered separately for post sizing, beam span, and guardrail height rather than treated as one continuous span.
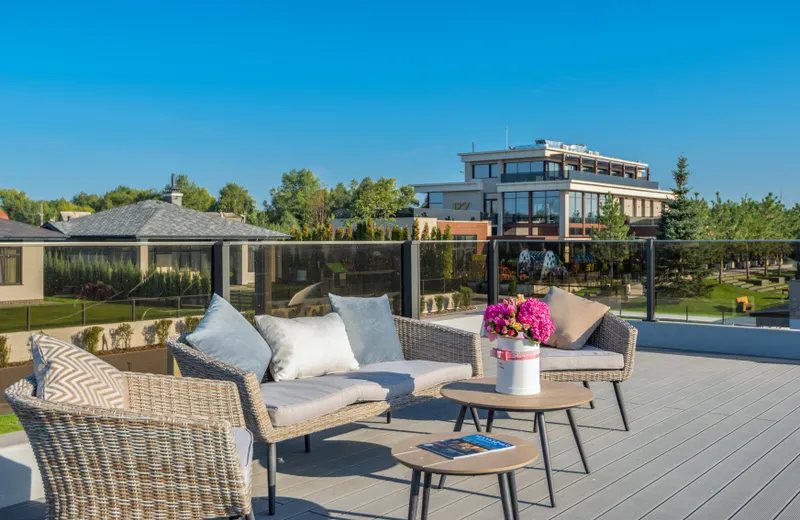
Built-In Benches, Planters, Storage & Outdoor Kitchen Decks
Built-in benches, planters, and under-deck storage are framed into the structure during construction rather than added afterward, which keeps the finished look integrated instead of bolted-on. Outdoor kitchen and grill decks need reinforced framing under the appliance footprint plus gas or electrical rough-in coordinated before decking goes down, not after.
These features add meaningfully to the framing scope, which is why custom builds are quoted individually rather than off a standard per-square-foot rate.
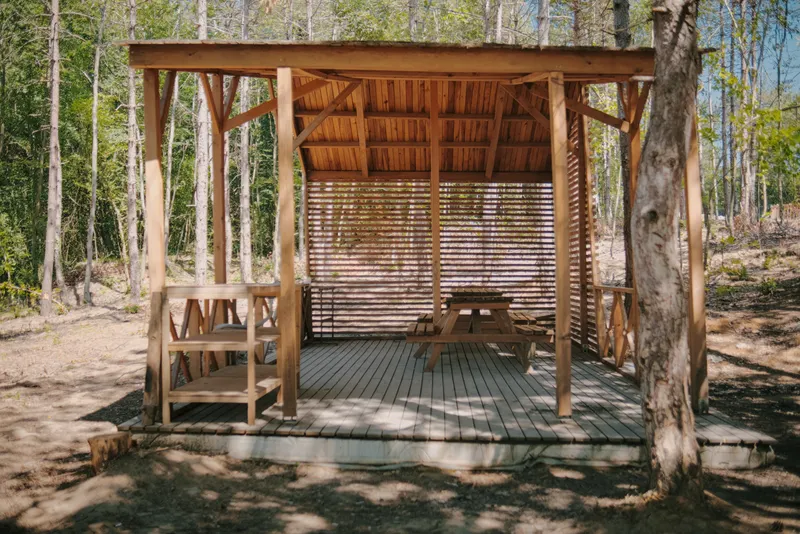
Deck Lighting & Electrical Coordination
Recessed post-cap lighting, stair-tread lights, and under-rail lighting all need wiring runs planned into the framing before decking boards close everything up, so we coordinate that electrical rough-in with a licensed electrician as part of the build sequence. Retrofitting lighting into a finished deck is possible but meaningfully more invasive than wiring it in during framing.
We map the lighting plan at the design stage specifically to avoid that rework.
The Benefits
Why Homeowners Invest in a Custom Deck
A custom or multi-level build turns a basic platform into space people actually use for dining, cooking, and lounging.
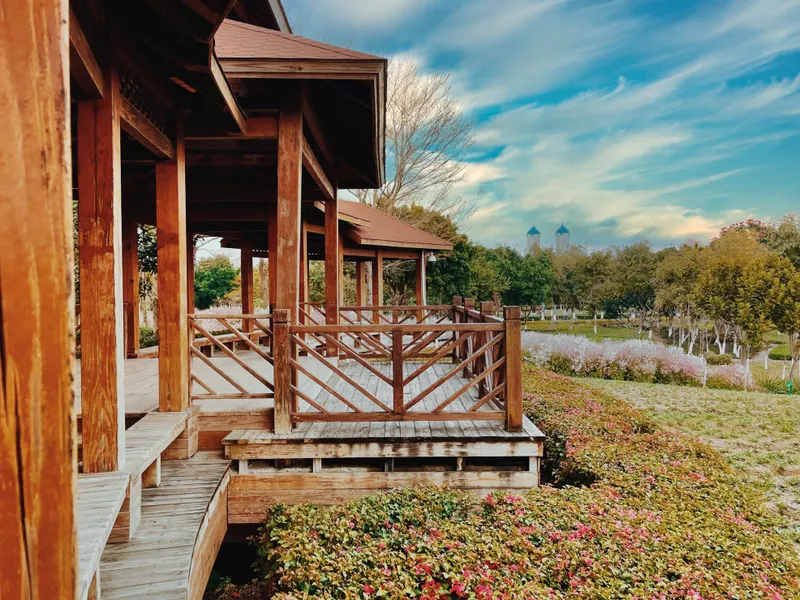
Outdoor Living Space Is What Homeowners Actually Want
Outdoor-living surveys find decks are the single most-requested structural upgrade among homeowners at roughly 43%, and about 63% say they'd prioritize an outdoor living space if they remodeled — demand a basic platform deck doesn't fully satisfy the way a tiered, feature-rich build does. A custom deck with defined dining, lounge, and cooking zones functions closer to an added room than a simple outdoor surface.
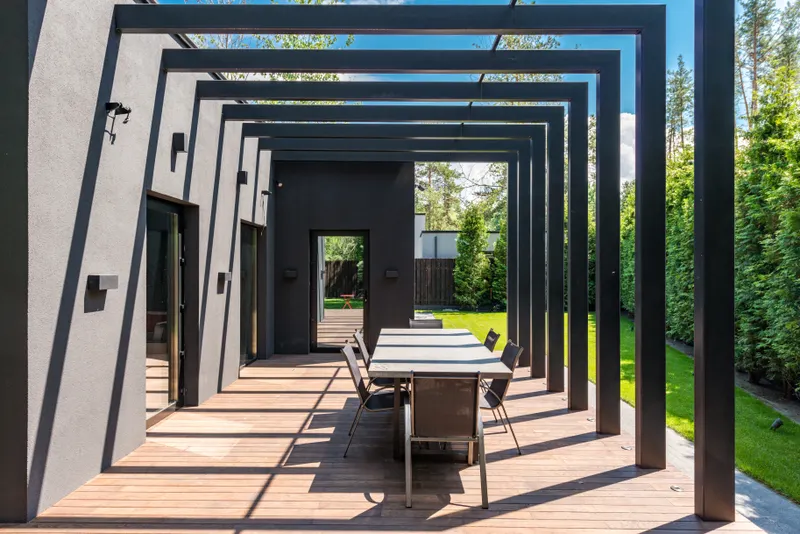
Elevation and Custom Features Get Engineered, Not Guessed
Every post, beam, and lateral-load connector on a multi-level build is sized to IRC and AWC DCA 6 span tables for that specific elevation and load — Simpson Strong-Tie hardware handles the connections — rather than scaled up from a simple single-level design. A wraparound or tiered layout has more structural transition points than a basic deck, and each one is a place a shortcut shows up later as movement or sag.
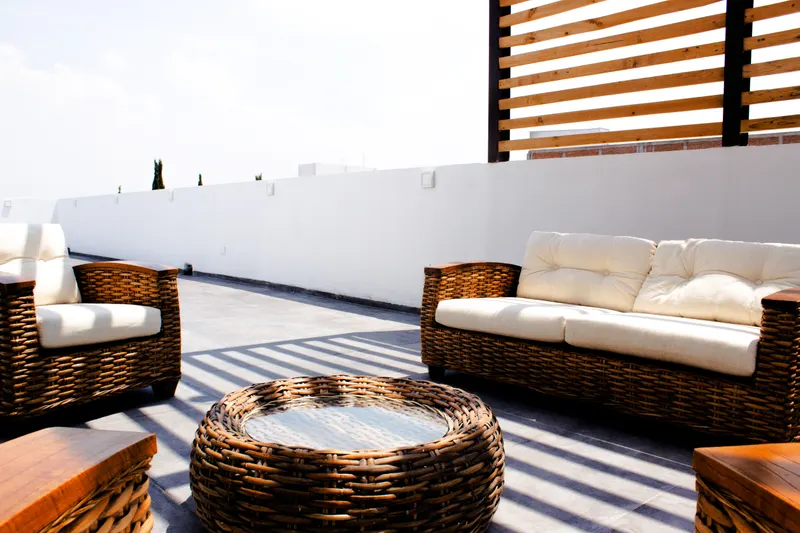
One Design Consultation Covers the Whole Build
A single design consultation maps the elevation change, stair placement, built-in features, and lighting plan together, so the framing, electrical rough-in, and finish stages are sequenced correctly from day one instead of being figured out mid-build. That upfront coordination is what keeps a genuinely custom project on the 2-to-4-week timeline instead of running long from rework.
Our Work
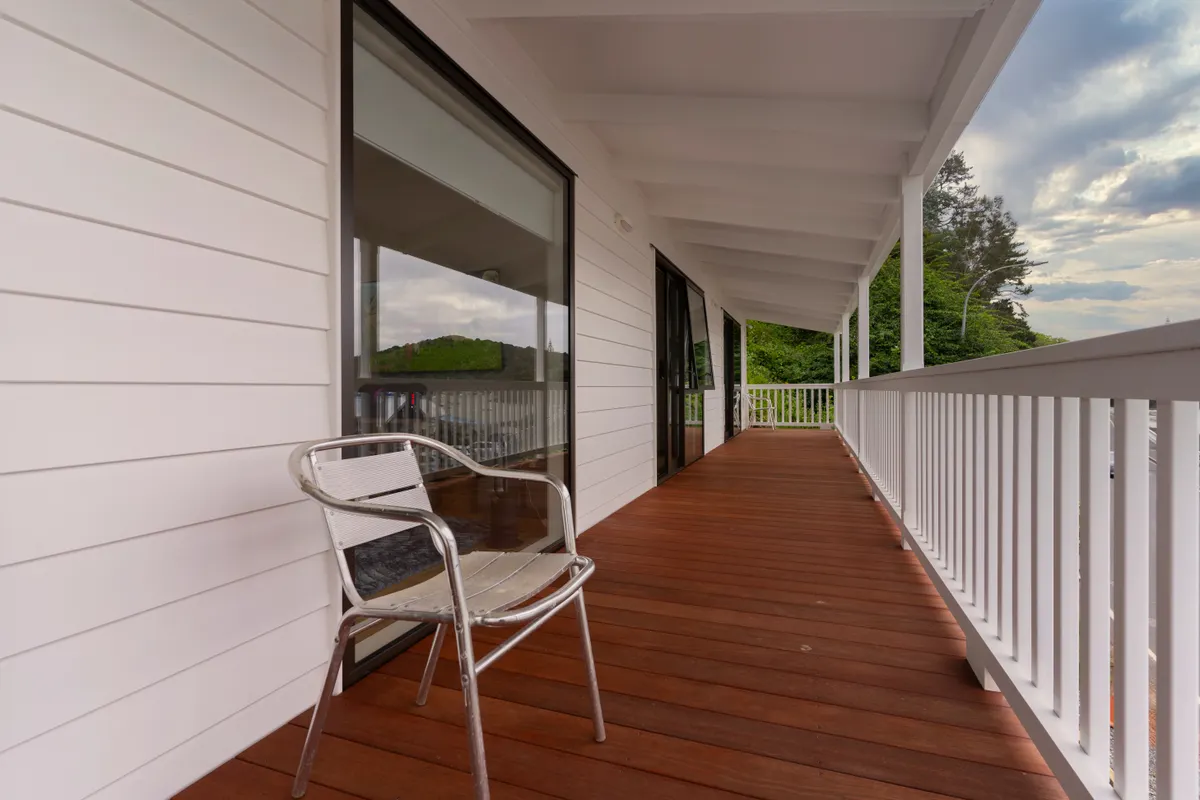
Recent Custom & Multi-Level Deck Builds Across Omaha
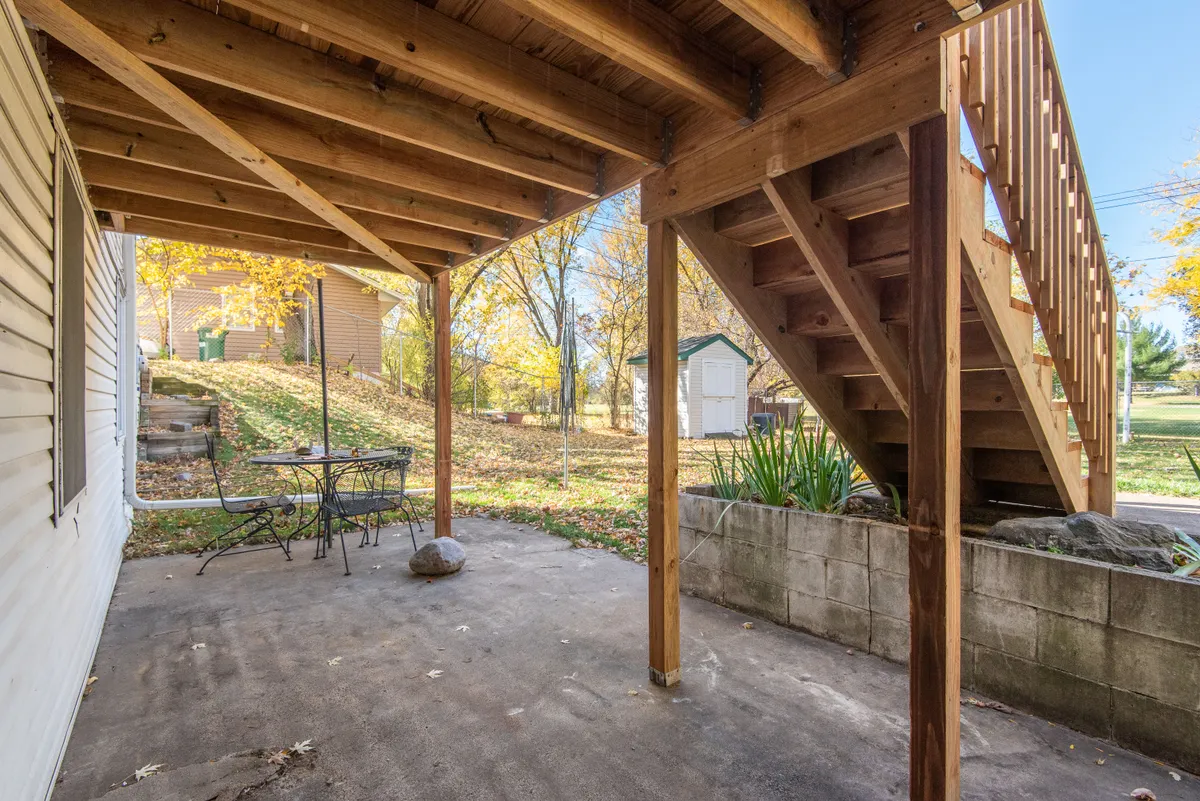
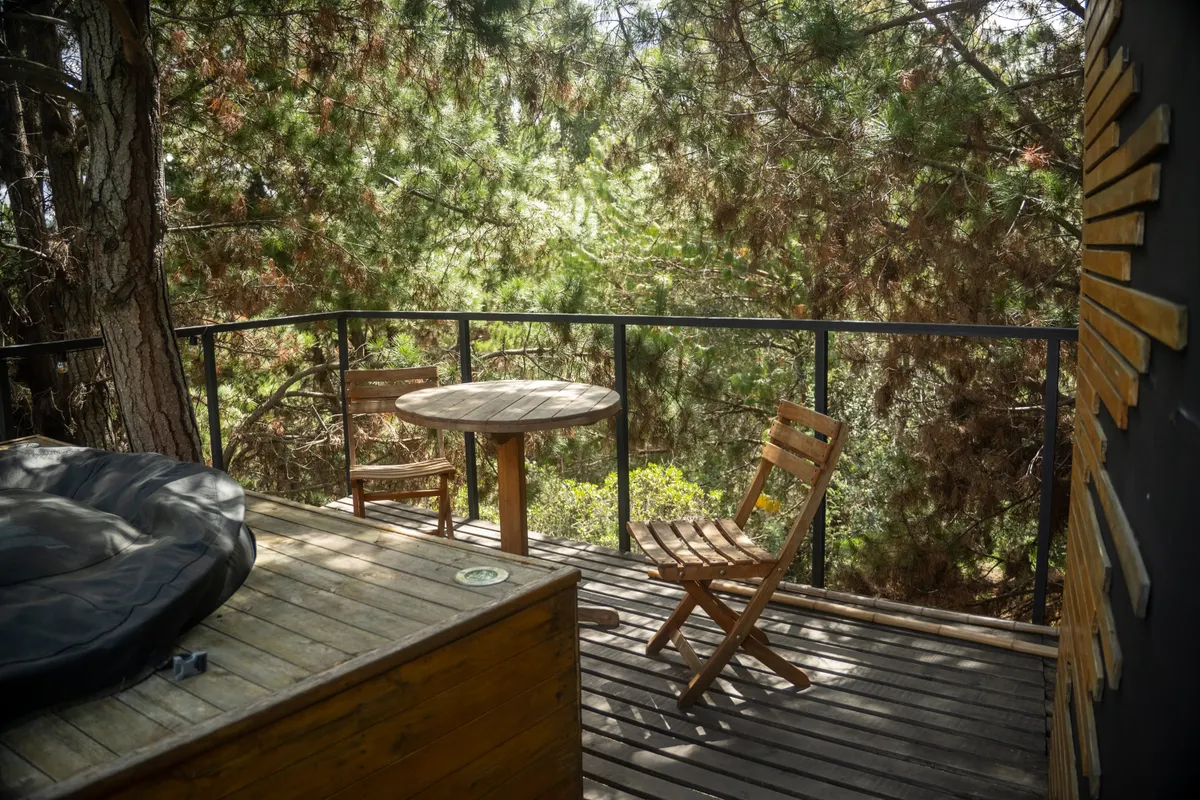
A sample of tiered, wraparound, and feature-rich decks coordinated across the metro.
Why Us
Why Omaha Chooses Us for Custom Deck Design
Custom work rewards a crew that engineers every elevation change instead of scaling up a standard deck plan.
Master Deck Professional-Level Design Work
Custom and multi-level builds are designed and coordinated to Master Deck Professional (MDP) standards, the level of structural and design competency multi-tiered, feature-rich decks actually require rather than a standard single-level layout. That's the difference between a deck that just steps down to grade and one engineered as a single coherent structure.
Engineered for Elevation, Not Just Square Footage
Lateral-load connectors, post sizing, and beam spans are calculated for the specific elevation and load of a multi-level or wraparound design using Simpson Strong-Tie hardware and current DCA 6 span tables, not a generic single-level assumption scaled up. That matters most on the walkout-basement builds common across Millard and Elkhorn, where the elevation change is substantial.
Design Consultation Included, Not Billed Separately
The design consultation that maps elevation, stairs, built-ins, and lighting is part of every custom quote, not an extra line item — we'd rather get the full scope right before framing starts than discover a missed feature halfway through the build.
The framing and footing fundamentals under any custom build are the same ones covered in full on new deck construction, and composite or PVC decking for a multi-level build is covered on composite decking installation. Millard's walkout-basement subdivisions like Applewood and Cimarron are a good example of the tiered, multi-level work this page describes — see deck builder in Millard, NE for what that looks like locally. For the complete list of what's coordinated across the Omaha metro, see our services — the same Omaha deck builder crew network behind every custom build here.
Frequently Asked Questions
How much more does a custom multi-level deck cost than a standard deck?
There's no single multiplier since it depends on how many levels, how much stair structure, and which built-in features are involved, but multi-level and heavily custom builds generally run toward the higher end of the $25 to $80 per square foot installed range for decking, plus separate line items for features like a pergola or covered section ($3,000 to $10,000-plus) and railing ($30 to $120 per linear foot, more for cable or glass). A simple tiered deck with one stair run costs meaningfully less than a full wraparound with an outdoor kitchen and integrated lighting. We quote custom builds individually after the design consultation rather than off a flat per-square-foot rate, since the feature list drives cost more than the footprint alone.
Why are so many decks in Millard and Elkhorn multi-level?
West Omaha's rolling terrain makes walkout and daylight basements standard in newer Millard subdivisions and much of Elkhorn's newer construction, which means the main floor typically sits well above the yard — a single flat deck off that main floor would either need an unusually tall single stair run or leave the walkout-level patio disconnected from the upper deck entirely. A tiered or multi-level layout solves that by stepping the structure down in stages, connecting both levels with a shorter, code-compliant stair run at each transition. It's a direct response to the local lot topography, not just a stylistic preference.
Do multi-level decks need extra engineering compared to a single-level deck?
Yes — each level and stair transition on a multi-level or wraparound deck needs its own post sizing, beam span calculation, and lateral-load connector layout per AWC DCA 6 span tables, rather than one span calculation scaled across the whole structure. Wraparound decks add complexity at every corner where the ledger attachment and beam direction change. We engineer each transition individually using Simpson Strong-Tie structural hardware rather than treating a multi-level design as a simple extension of a single-level plan.
How much do built-in features like benches or an outdoor kitchen add to a custom deck?
Built-in benches and planters add a moderate amount to the framing scope since they're built into the structure rather than purchased separately, while an outdoor kitchen or grill deck adds more significantly because it needs reinforced framing under the appliance footprint plus gas or electrical rough-in coordinated before decking closes everything up. Deck lighting and wiring coordination is a smaller add if planned into the framing stage, but becomes a much bigger, more invasive job if retrofitted after the deck is finished. We price these features individually during the design consultation once the specific feature list is set.
How long does a custom or multi-level deck build take?
Large or multi-level and elevated builds typically take 2 to 4 weeks from the start of framing, compared to 1 to 2 weeks for a straightforward single-level 16x20 deck — the added time comes from engineering and building multiple elevation transitions, stair structures, and any built-in features rather than just more square footage. Permit approval for these builds can also run longer than a simple deck given the additional structural drawings involved, so we submit for permit as soon as the design consultation locks in the final layout. We build the schedule around the actual permit and inspection timeline for the specific design rather than a generic estimate.
Do custom and multi-level decks need a different permit process?
The permit threshold is the same — the City of Omaha and surrounding jurisdictions require a permit for any attached deck or any deck over 30 inches above grade — but a multi-level or wraparound design needs more detailed structural drawings showing each level, stair run, and connection point, which typically takes longer for the building department to review. HOA architectural review is also common in newer Millard and Elkhorn subdivisions and looks specifically at custom features like pergolas or extensive built-ins before the municipal permit even comes into play. We handle both the permit drawings and, where applicable, the HOA submission as part of the design process.
Can you build a wraparound deck around an entire house?
Yes, though a full wraparound needs ledger attachment and beam direction changes at every corner the deck turns, which is meaningfully more structural complexity than a deck on one side of the house. Each face of the wraparound gets engineered for its own span and load rather than assuming the same beam sizing carries around every corner uniformly. Wraparound builds are priced individually given how much the total linear footage and corner-transition count varies by house shape.
Is deck lighting worth installing during construction versus adding it later?
Installing lighting during construction is significantly less invasive and typically cheaper, since the wiring runs for post-cap, stair-tread, or under-rail lighting get planned into the framing before decking boards close everything up. Retrofitting lighting into an already-finished deck means pulling up boards or fishing wire through closed framing, which adds labor cost that planning ahead avoids entirely. We map the full lighting plan during the design consultation specifically so it's not an afterthought once the deck is built.
Do you coordinate the electrical work for outdoor kitchens and lighting, or is that separate?
We coordinate gas and electrical rough-in with a licensed electrician as part of the build sequence for outdoor kitchen decks and integrated lighting, timed so those systems are roughed in before decking closes the framing up. The electrical and gas trade work itself is performed by the licensed electrician or plumber we coordinate with, not by the deck crew directly. It's scheduled as one project on our timeline, though, rather than something the homeowner has to arrange separately after the deck is finished.
Is a custom multi-level deck worth the extra design and cost compared to a standard deck?
For a walkout-basement lot especially, yes — a single flat deck often can't connect the main floor to the lower patio the way a tiered design does, so the multi-level layout is solving a real access problem, not just adding cost for appearance. Outdoor-living demand data backs this up broadly: about 63% of homeowners say they'd prioritize an outdoor living space if they remodeled, and a feature-rich multi-level deck functions closer to genuine additional living space than a basic platform does. The design consultation is included in every custom quote specifically so the added value is clear before committing to the added cost.
Get Your Custom Deck Design Quote
Multi-level, wraparound, and feature-rich builds — engineered to code. Call (402) 810-7834, 24 hours a day.
(402) 810-7834